
Build Plans: Kitchenette
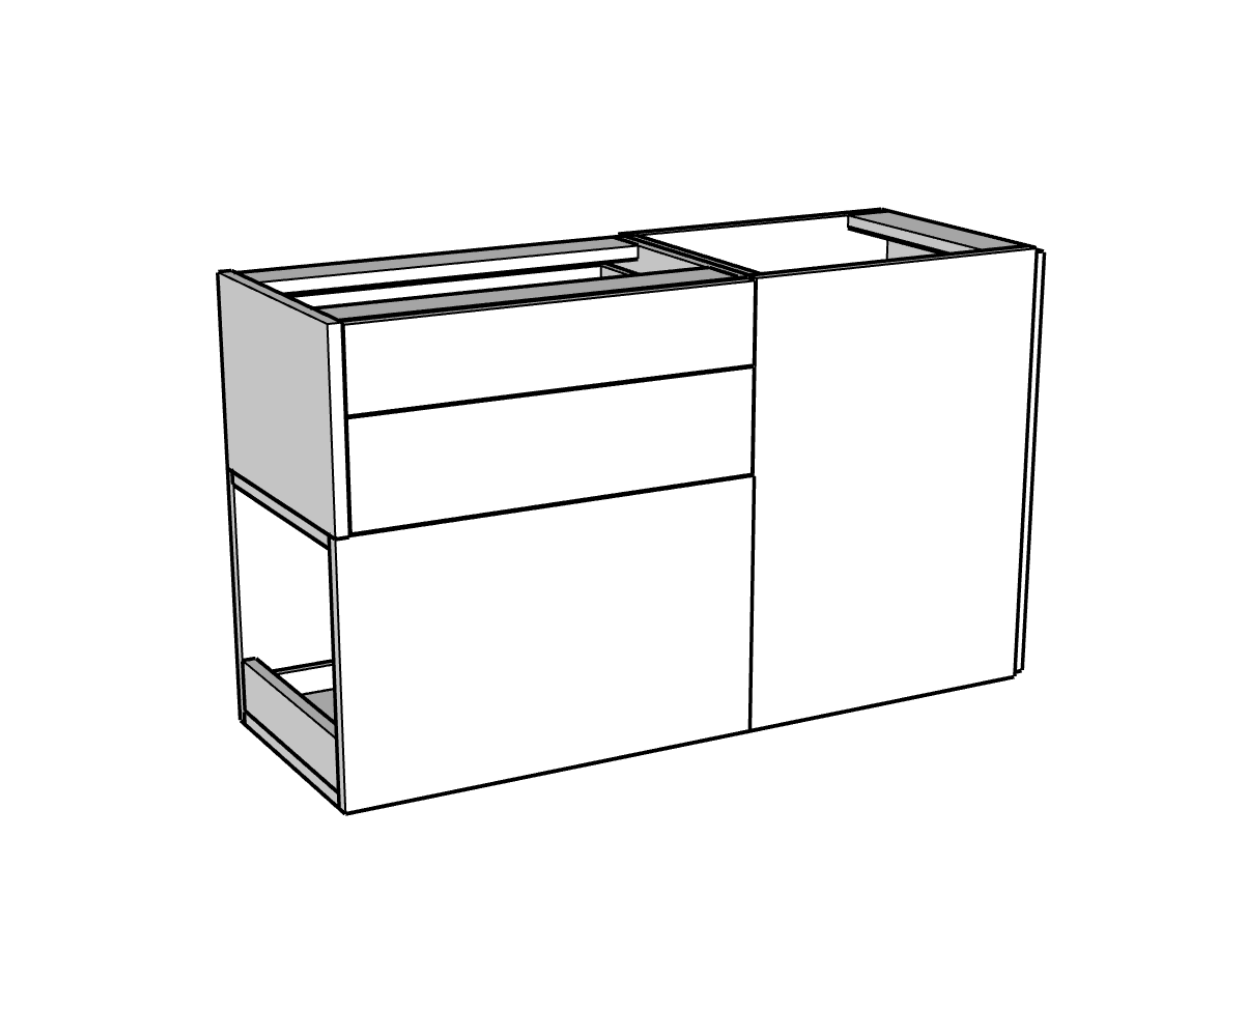
Build Plans: Kitchenette
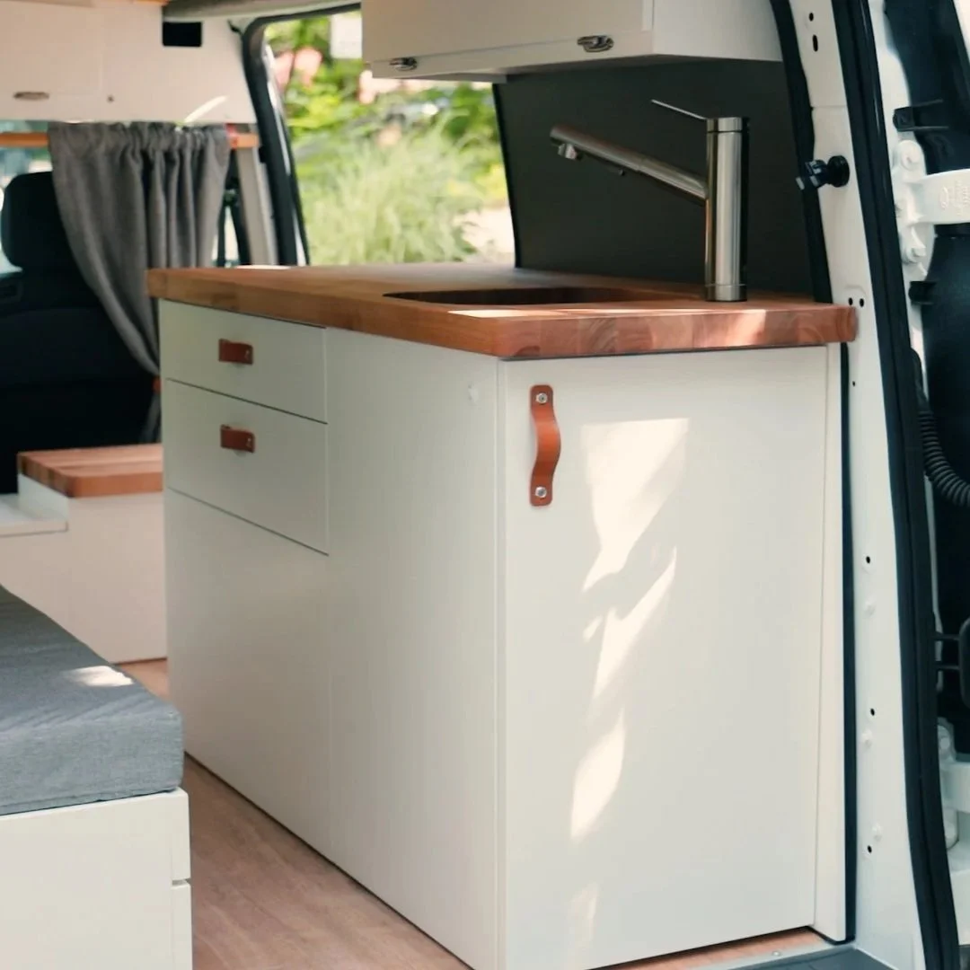
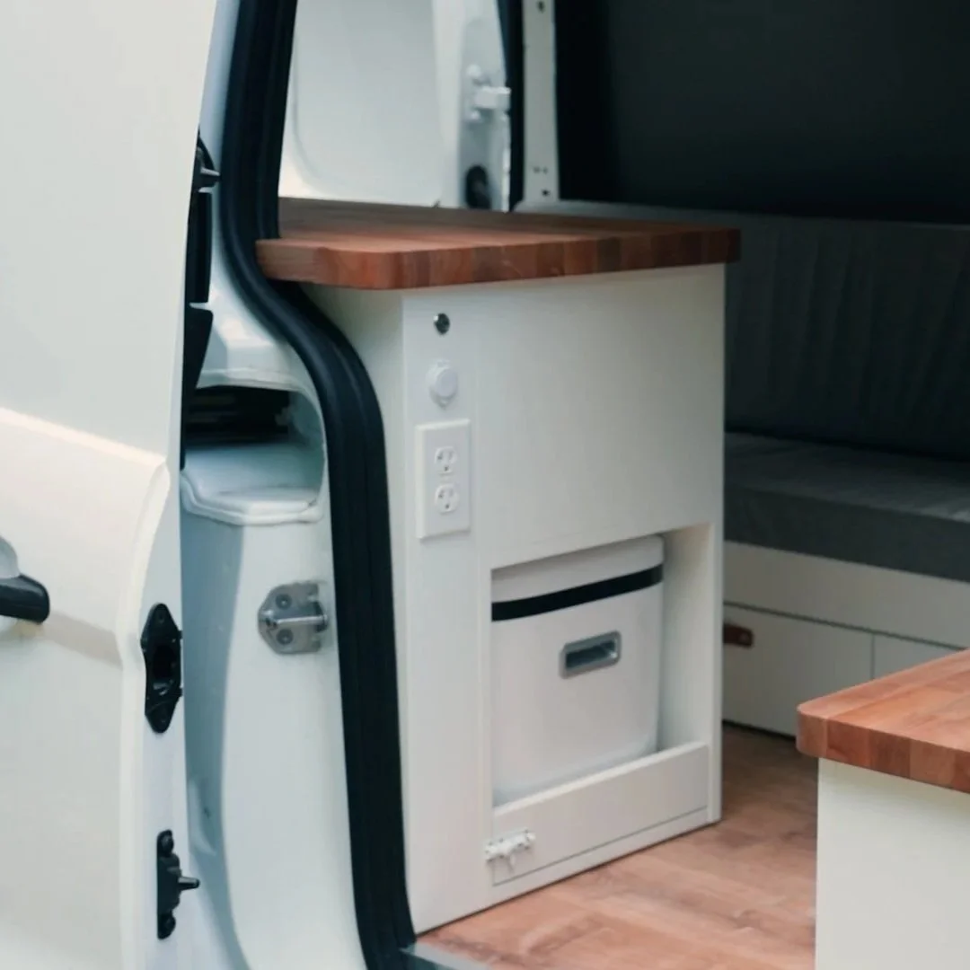
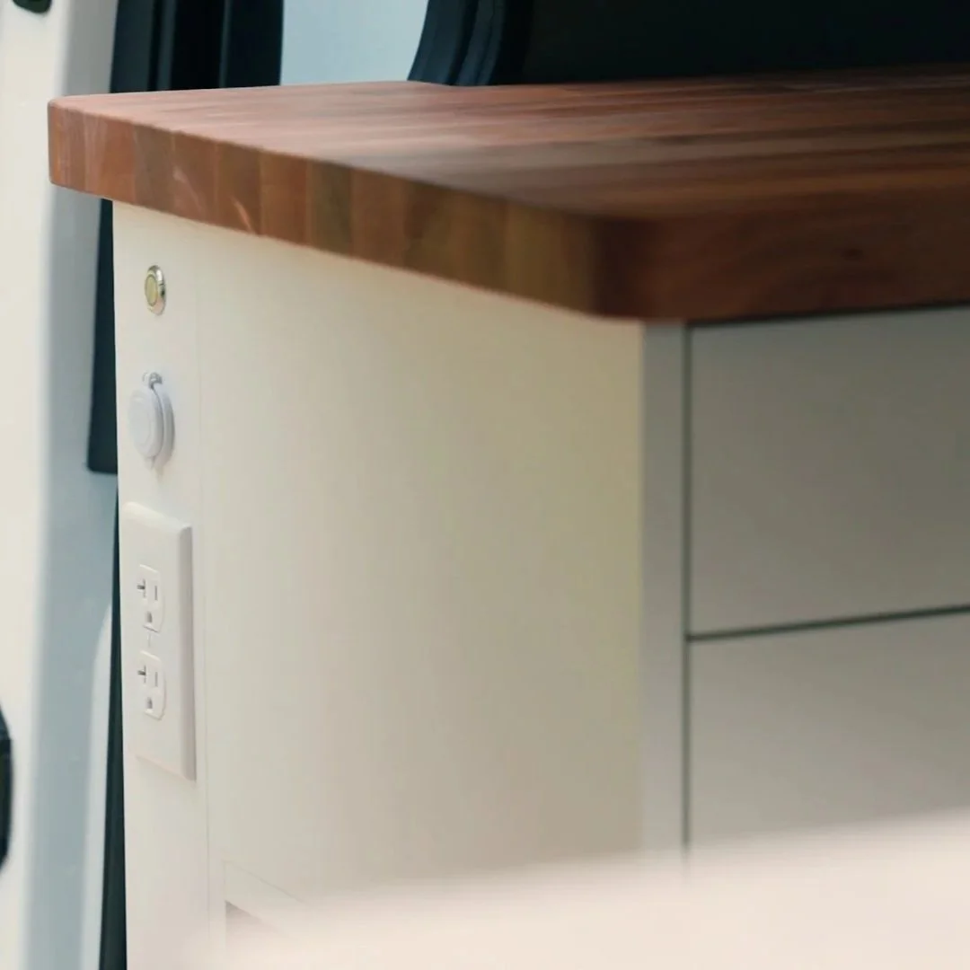
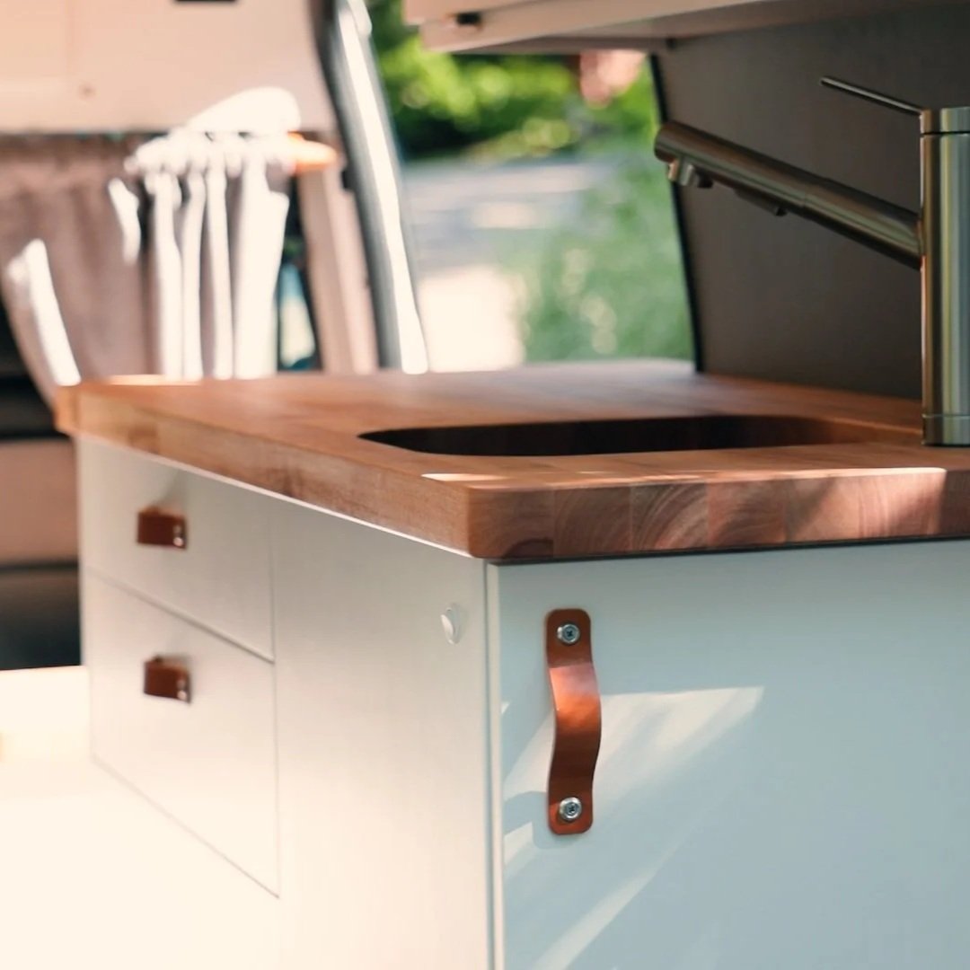
These plans will help you build a Kitchenette that consists of a fridge cabinet and a sink cabinet.
The fridge cabinet is sized for an the ICECO GO20 - https://amzn.to/4ibRSv2
The sink cabinet is designed to fit two 4 gallon water containers but can be adjusted to fit other configurations.
Included in the plans:
PDF with detailed step by step instructions
Materials list (with links!)
Tool recommendations
Dimensions:
Length: 44-1/4”
Width: 15-1/2”
Height: 26” (not including countertop)
All dimensions can easily be modified to fit your needs.
Notes:
Because this cabinet can be installed in various vehicles, these plans are for the KITCHENETTE cabinets only. They do not include instructions for fitting/installing a counter top, filler pieces, plumbing or electrical installations.
Watch the build video here: https://youtu.be/nz3VbRxX8fs
All Sales Are Final